
Active Residential Build
Framing, site coordination, and construction management in progress.

Real projects. Real construction.
Street numbers have been removed for client privacy. The projects below use photography selected from KyteCon's custom-home, renovation, and active construction files.
Featured projects
Each project includes the location, project type, scope, and a gallery showing the quality and range of the work.
Burlington custom home
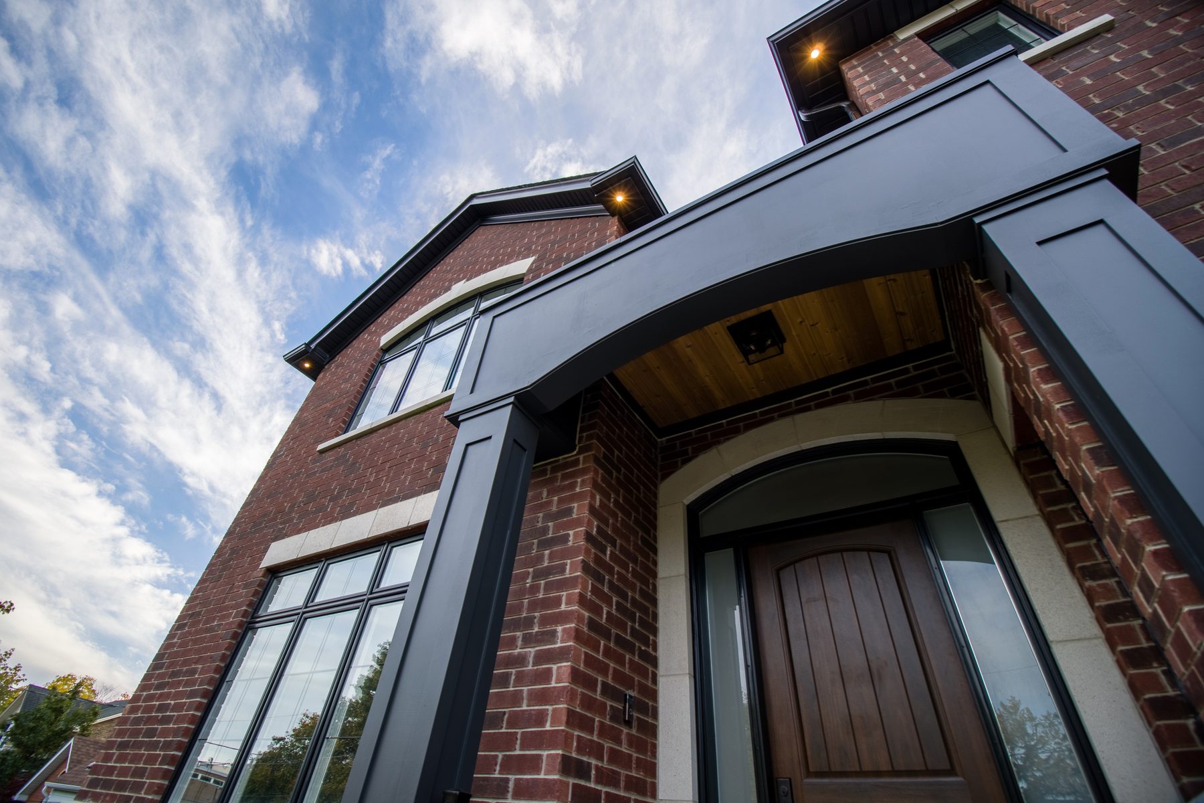
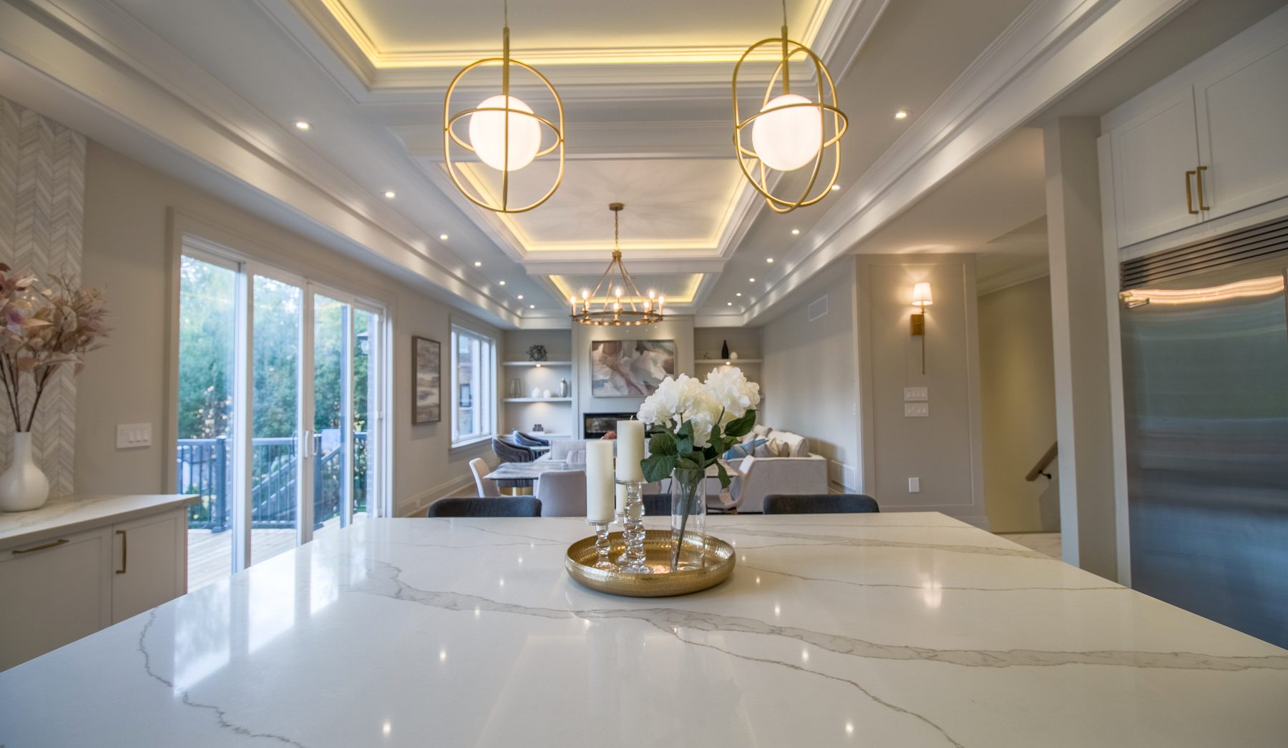
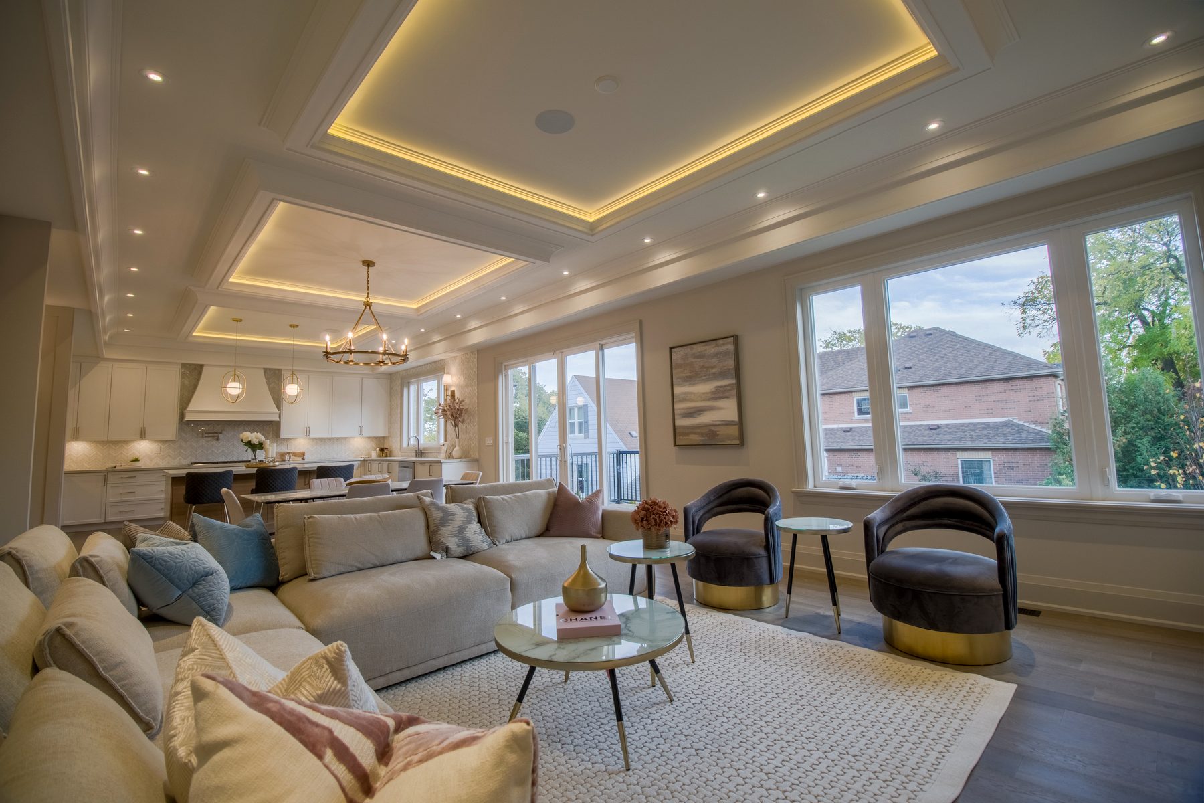
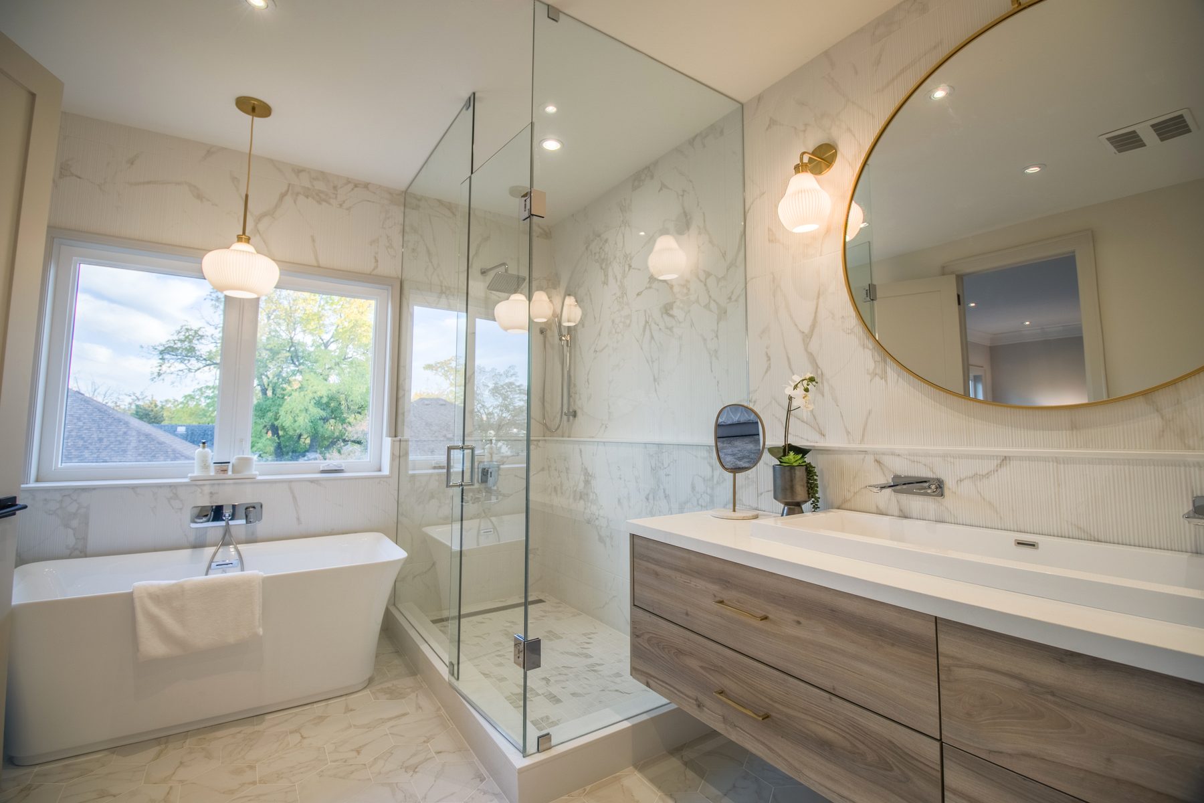
A complete custom residence with a traditional brick and stone exterior, carefully detailed entrance, open kitchen and living areas, custom millwork, layered lighting, and high-end bathroom finishes.
The project demonstrates how architecture, interior planning, trade coordination, and finish execution work together to create a home that feels consistent from the exterior through every room.

Southern Ontario custom home
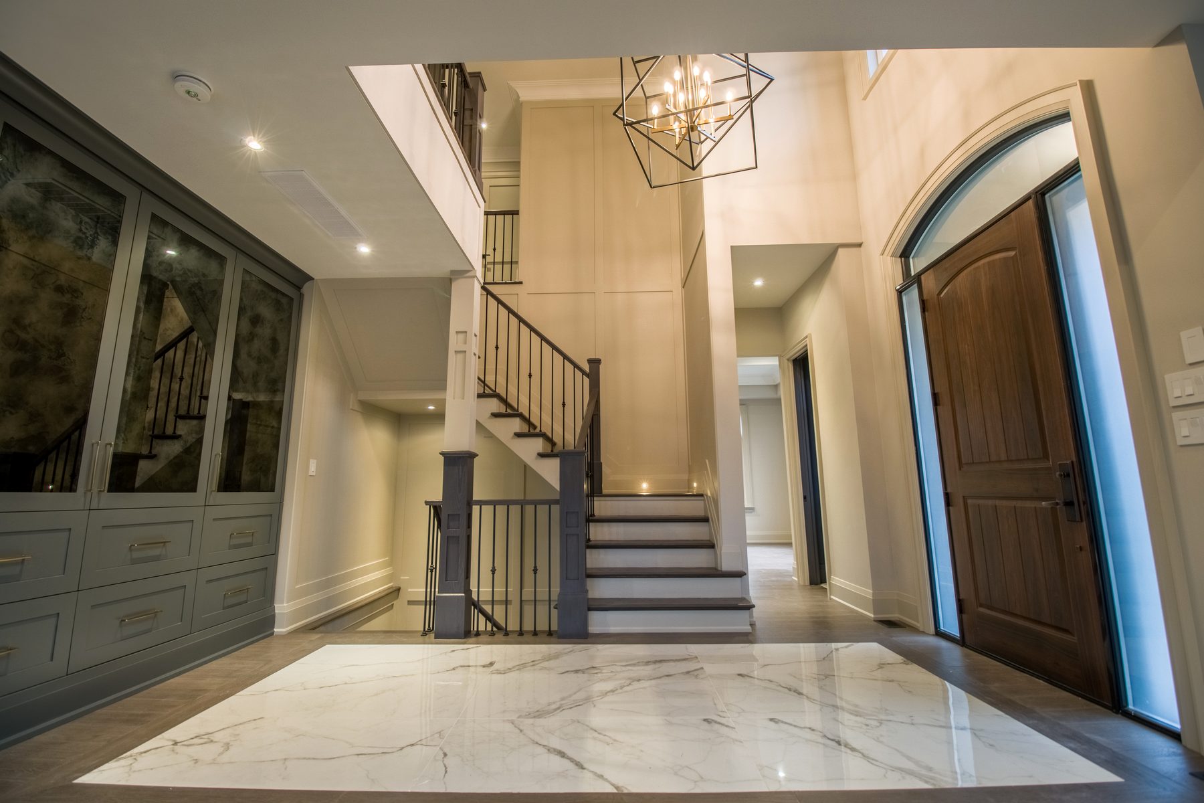
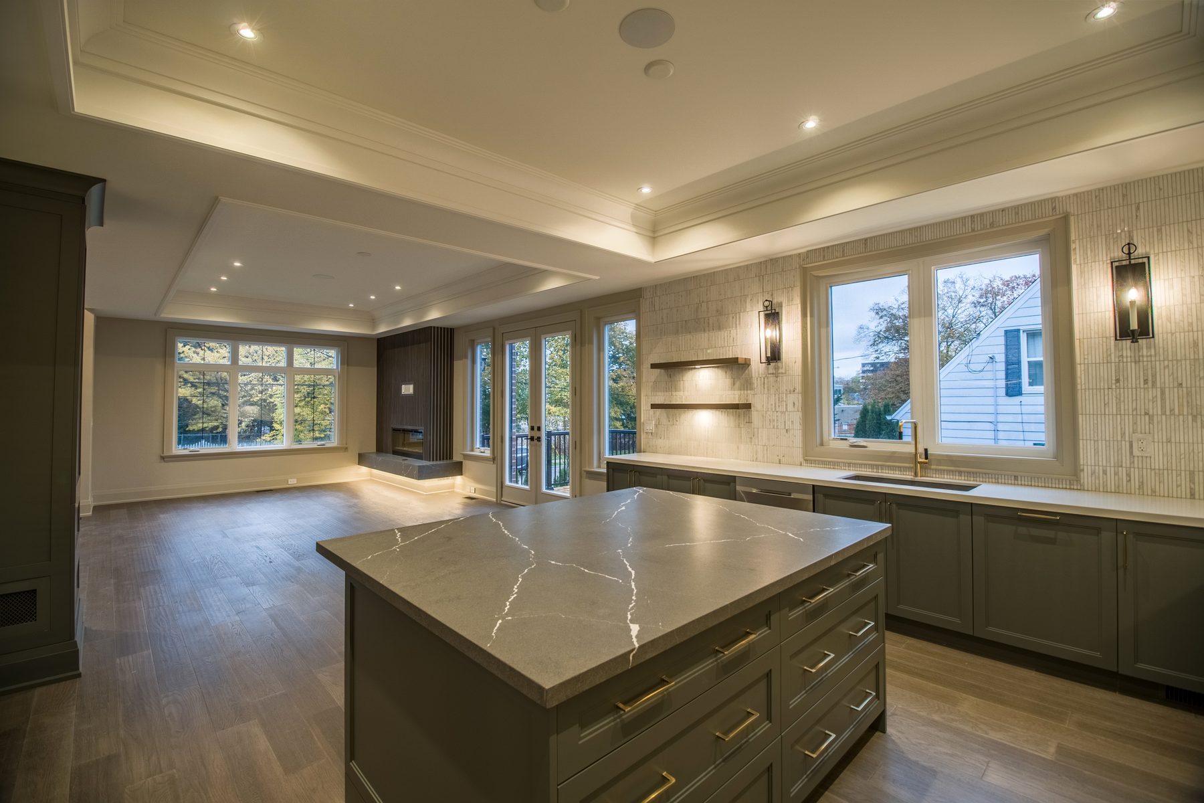
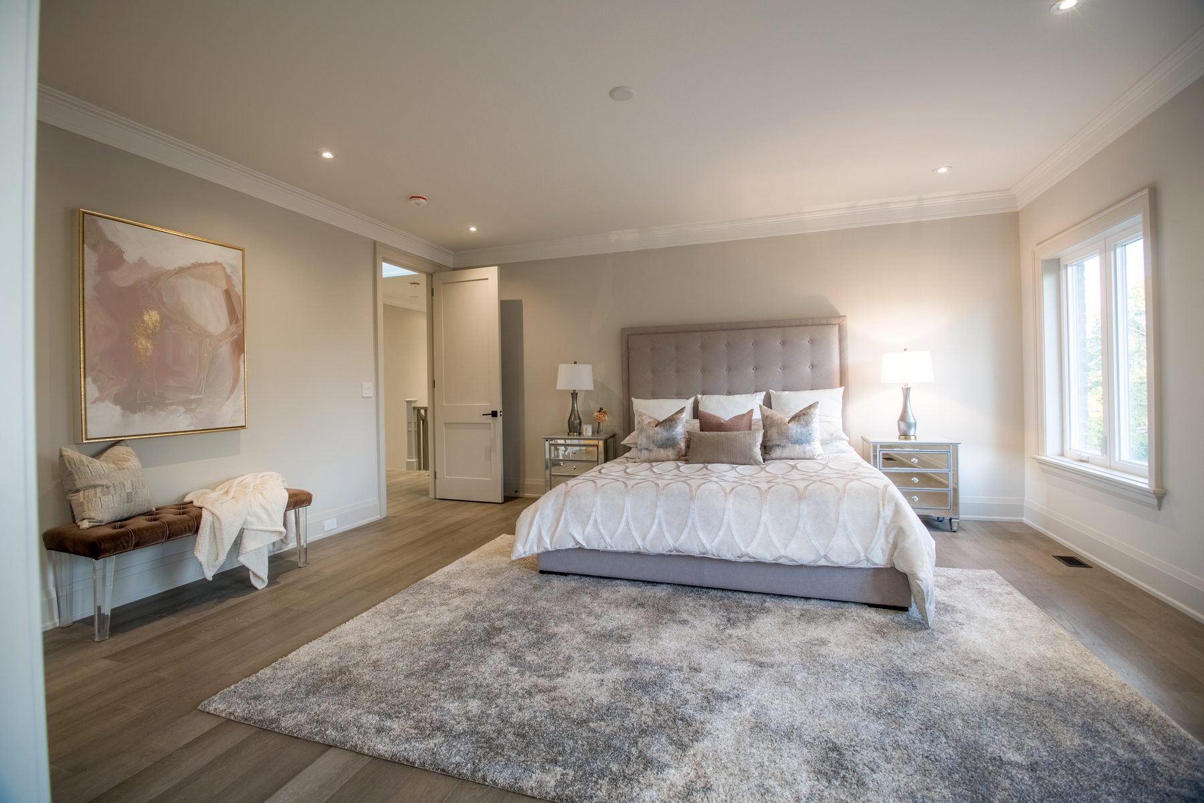
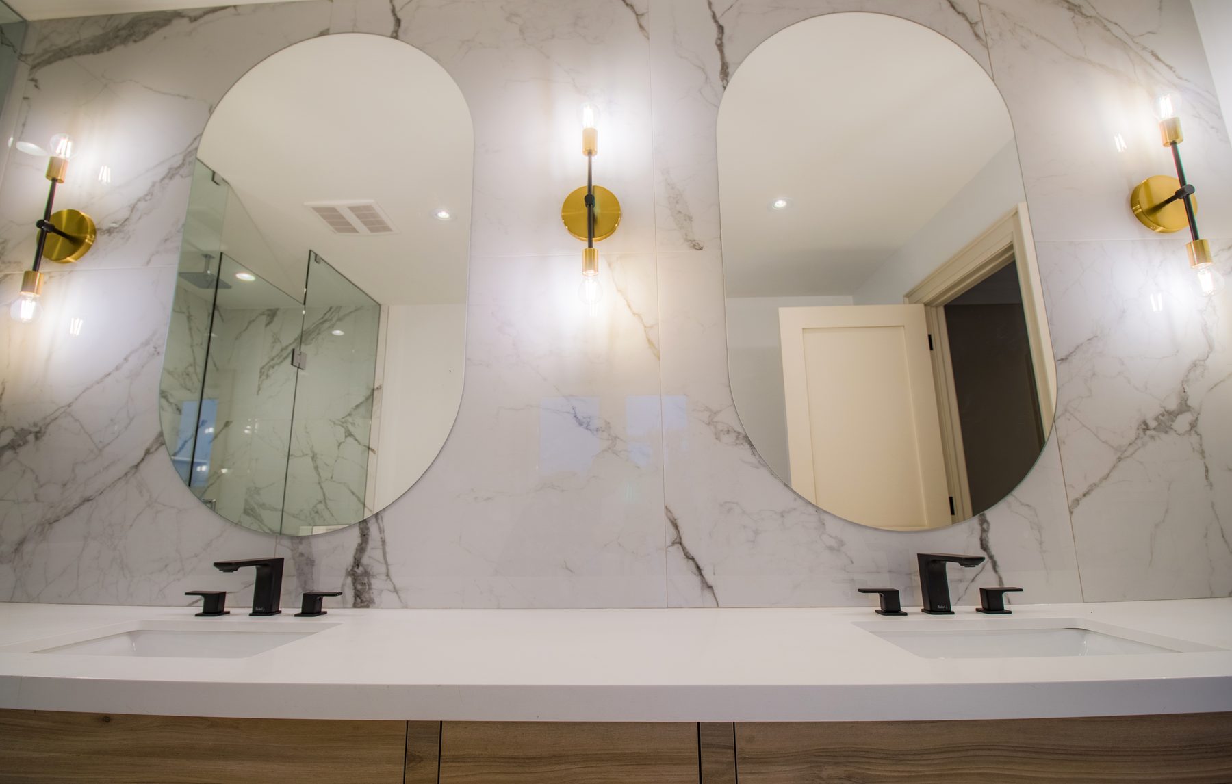
A refined custom home combining stone, brick, wood soffits, modern railings, a dramatic foyer, generous kitchen and living spaces, and a consistent neutral finish palette.
The gallery highlights the level of coordination required across exterior details, millwork, flooring, lighting, bathrooms, and the transitions between rooms.

Burlington whole-home renovation
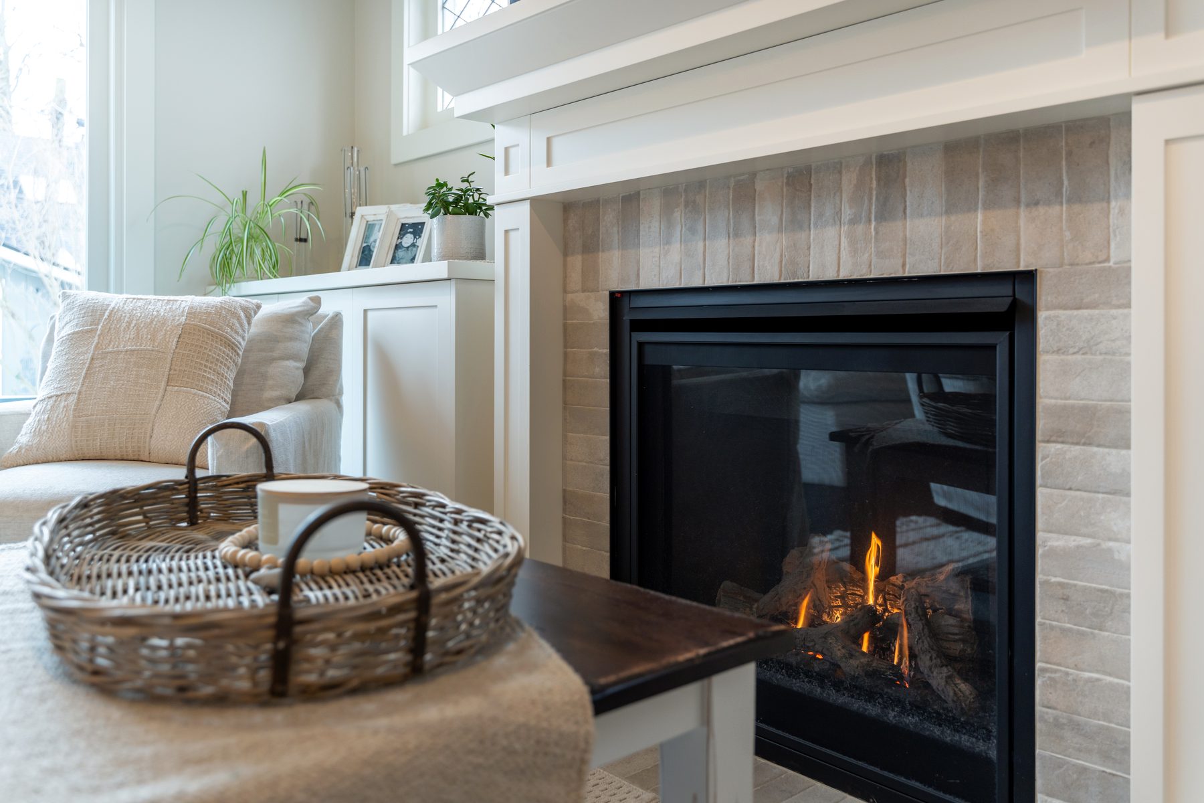
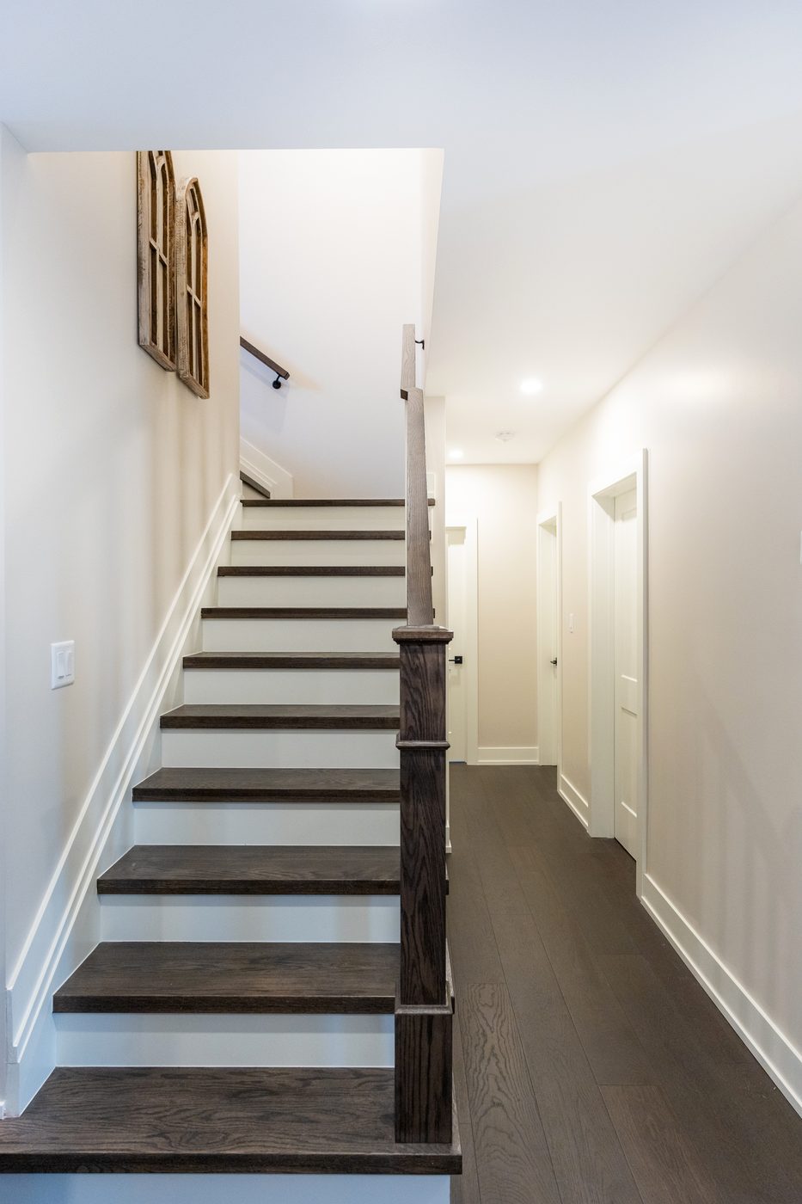
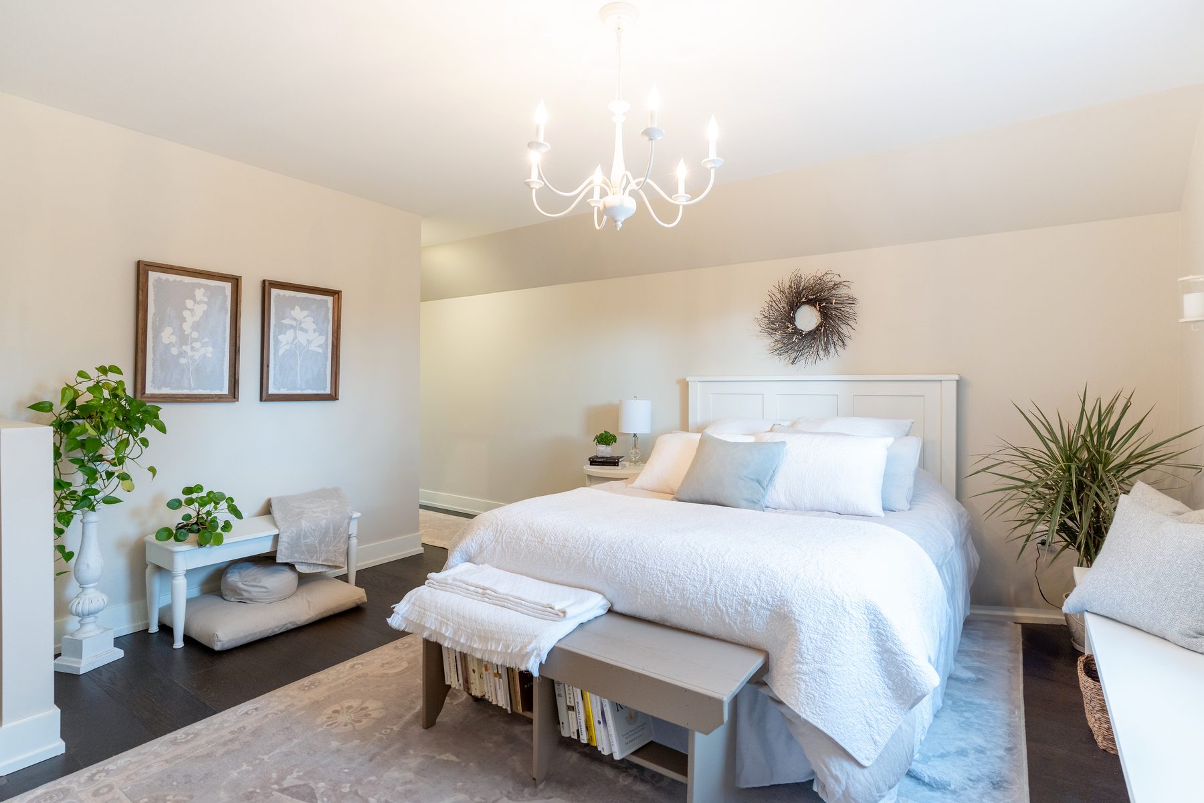
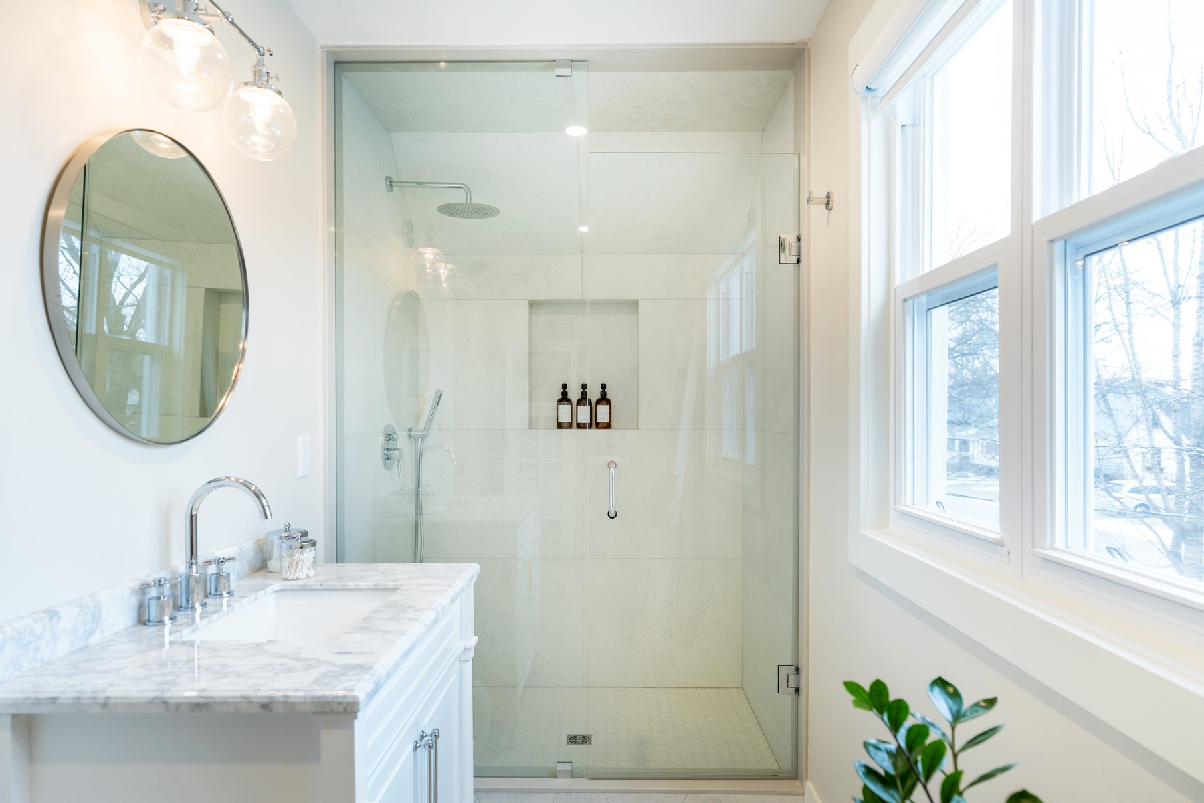
A bright whole-home renovation built around a new white kitchen, updated living spaces, fireplace detailing, staircase improvements, refreshed bedrooms, and clean bathroom finishes.
This project shows how a renovation can create a consistent, comfortable finished home while respecting the existing structure and the way the clients live in the space.

Client interview
This embedded interview is part of the Woodland project material supplied by the client. It gives prospective homeowners a direct view of the experience behind the finished product.
Visit the KyteCon YouTube ChannelProject approach
Scope development, design coordination, engineering, permits, procurement, trade sequencing, inspections, site decisions, and quality control all contribute to the finished product.
KyteCon's portfolio is not only a collection of photographs. It is evidence of the planning and execution required to bring each project across the finish line.
Projects in the works
Active construction and future case studies can be added as projects progress and client approvals are received.
Framing, site coordination, and construction management in progress.
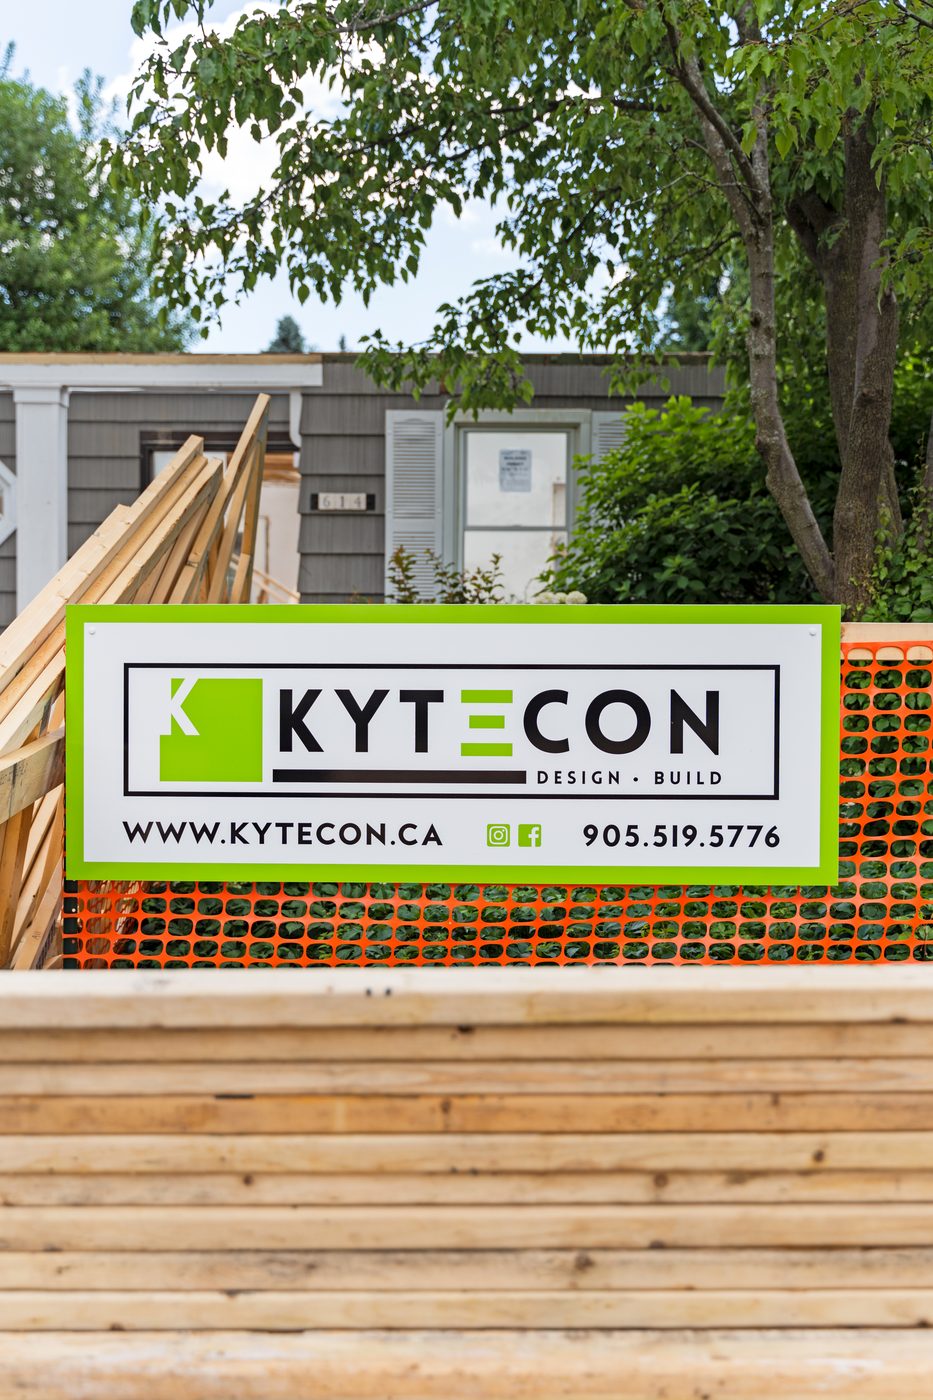
Future project story, scope details, and gallery to be added.

New builds and renovations will be added as photography becomes available.
Build the next project
Discuss the property, goals, drawings, timeline, budget, and what the finished home needs to achieve.