Layout & Function
Improve circulation, work zones, storage, seating, and the connection to surrounding rooms.

High-end kitchens built for daily life
Create a kitchen with a better layout, durable materials, thoughtful lighting, and the storage and work space your household actually needs.
A practical construction path
The best kitchen renovations solve circulation, storage, appliance placement, lighting, electrical, plumbing, ventilation, and the relationship between the kitchen and adjoining rooms.
KyteCon coordinates those details so the finished kitchen performs as well as it looks.
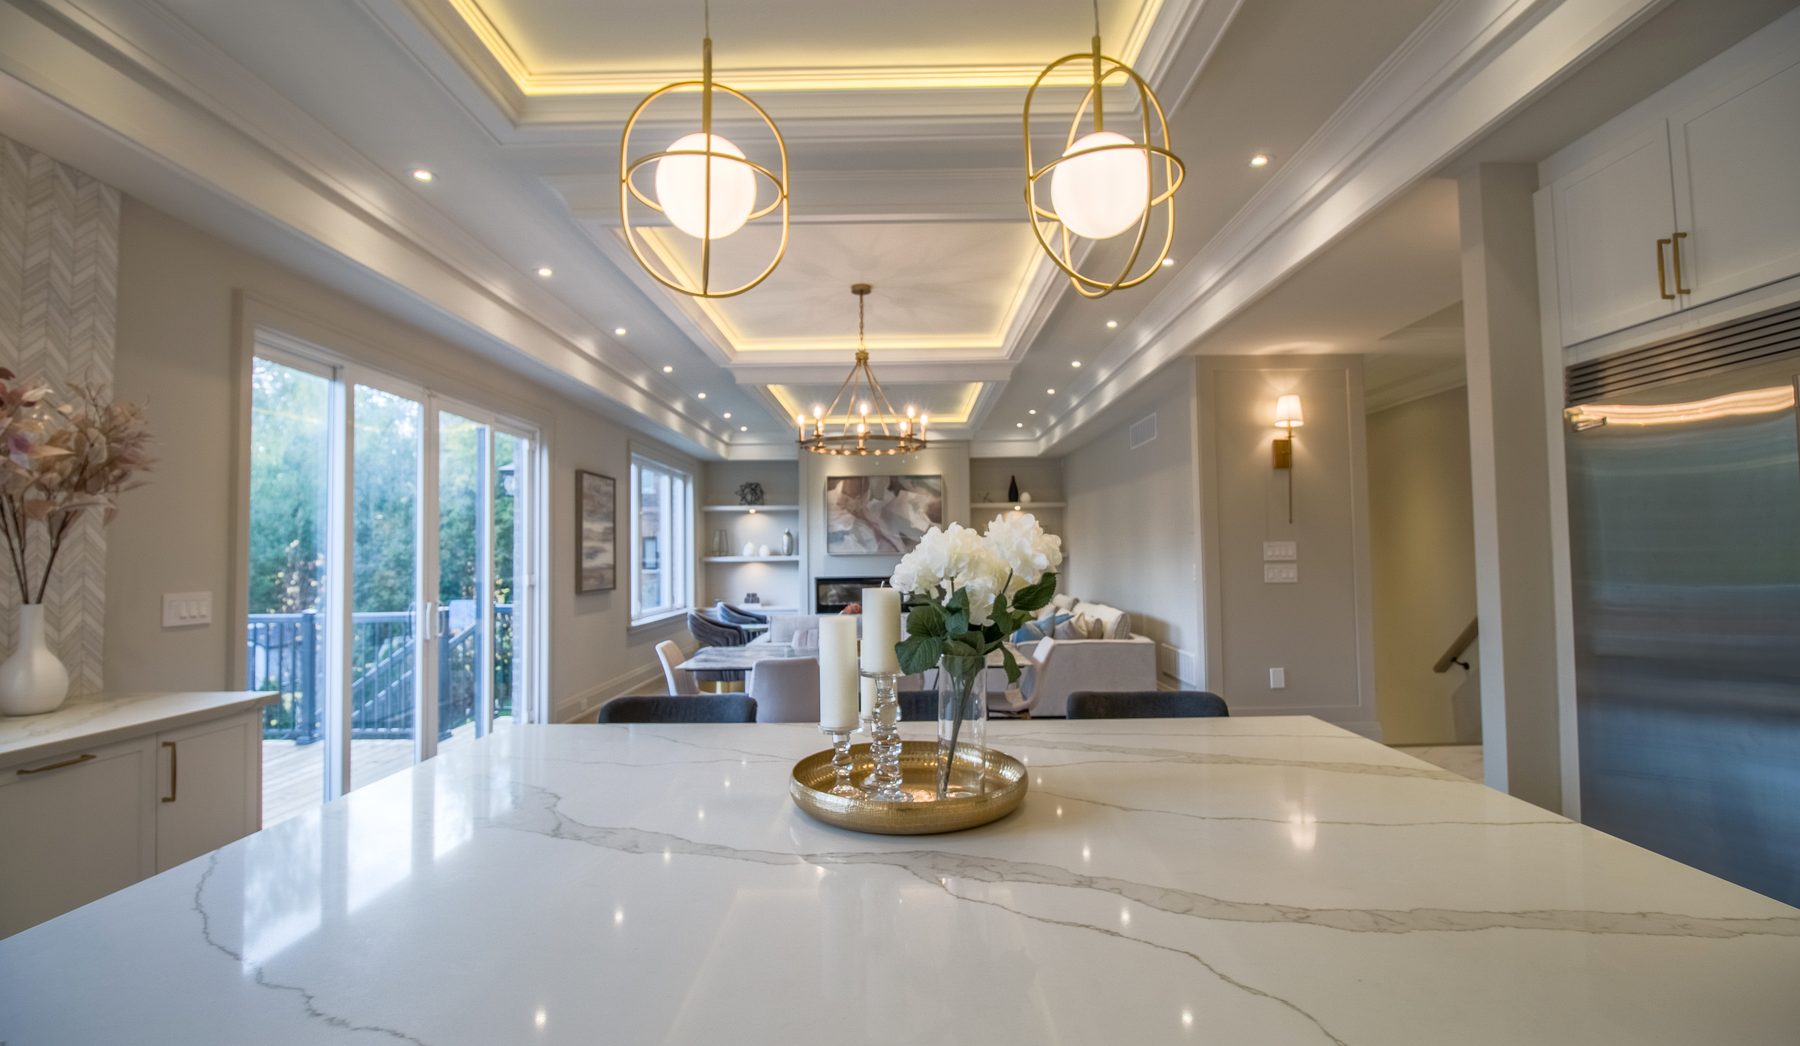
What the service includes
The visible finishes depend on careful work behind the walls and above the ceiling.
Improve circulation, work zones, storage, seating, and the connection to surrounding rooms.
Align cabinetry, appliances, plumbing, electrical, ventilation, lighting, and structural requirements.
Manage demolition, trades, installations, detailing, protection, cleanup, and final quality.
The KyteCon approach
Cabinet dimensions, appliance specifications, lighting plans, plumbing locations, and finish transitions should be coordinated before installation begins.
KyteCon helps bring those decisions together so the site team is building from a clear plan.
Review the Full ProcessStart with Day One
Bring the existing layout, inspiration, appliance ideas, and the problems you want the new kitchen to solve.